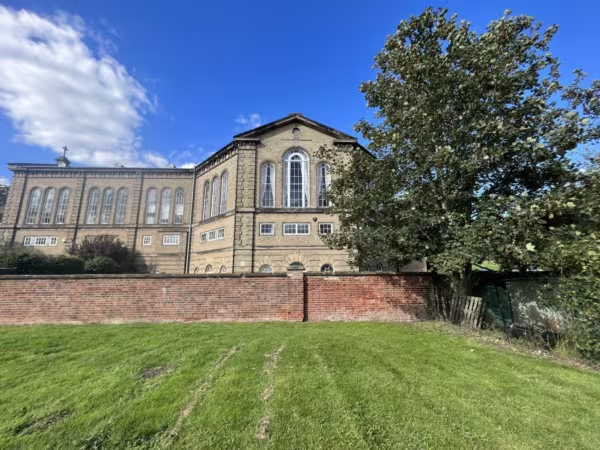
St. Andrews Park, Norwich, Norfolk, NR7
Norwich
£750,000 Guide Price
4 x
3 x
2 x
Department:
Sales
Postcode:
NR7 0GG
Type:
Semi-Detached House
Availability:
Sold
Receptions:
2
Tenure:
Freehold
Property features
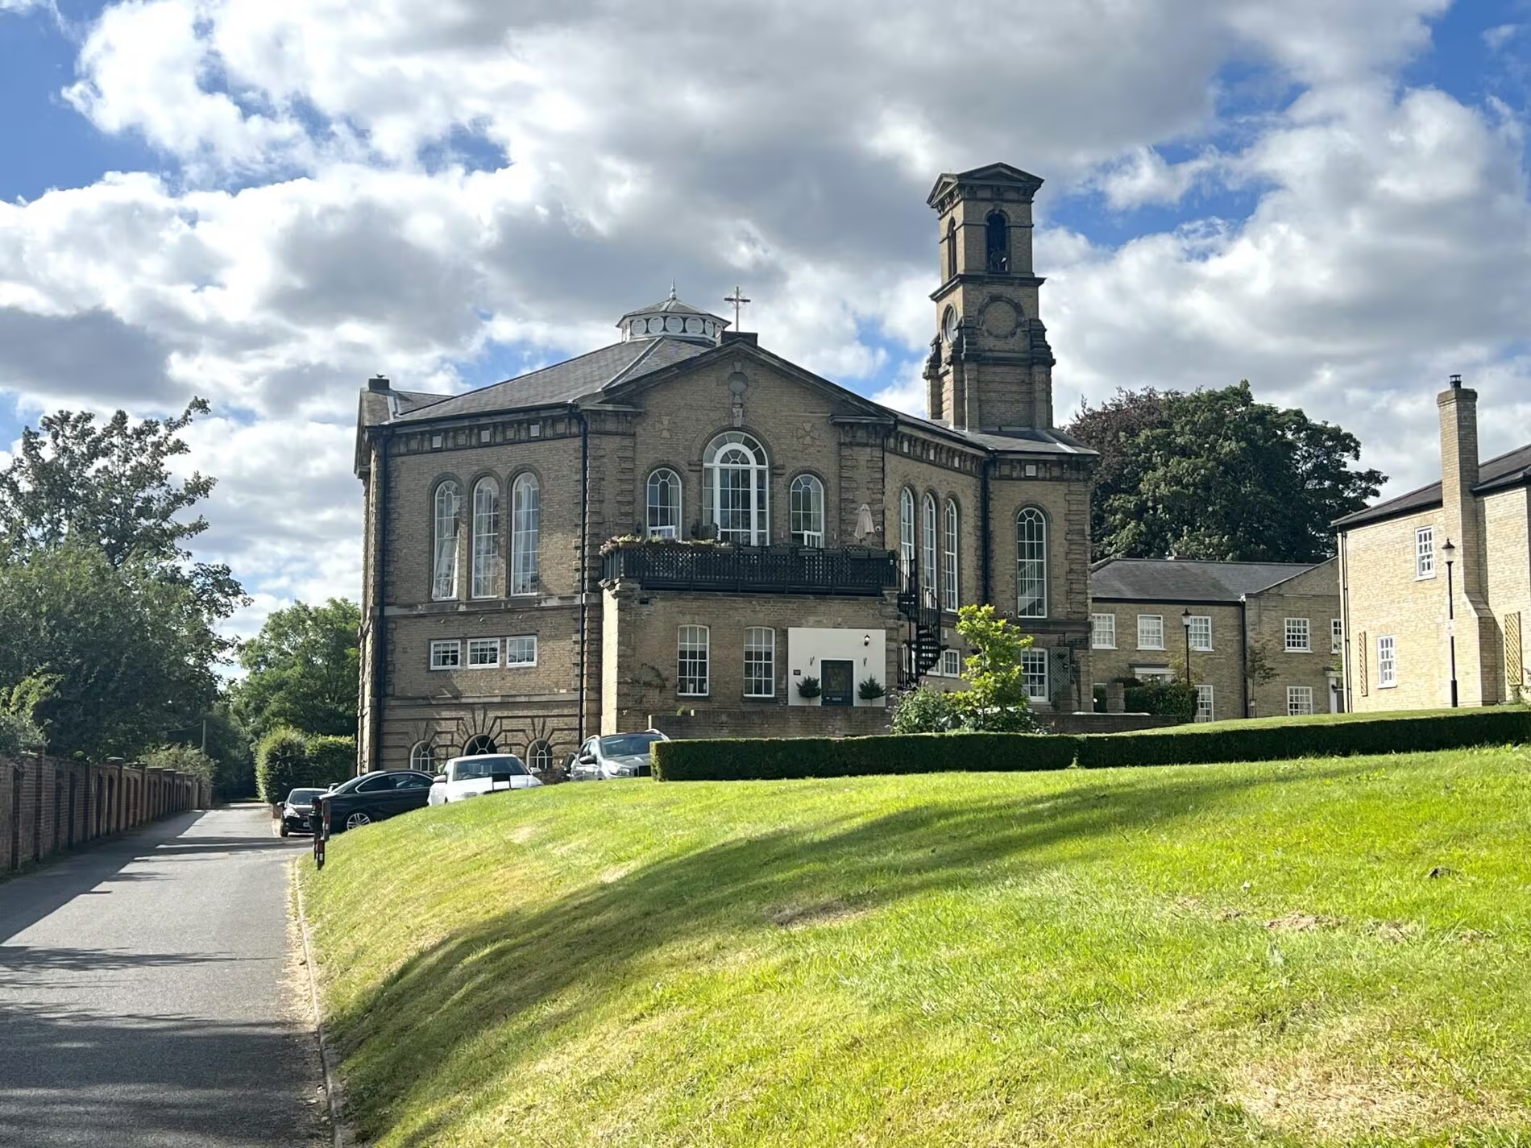
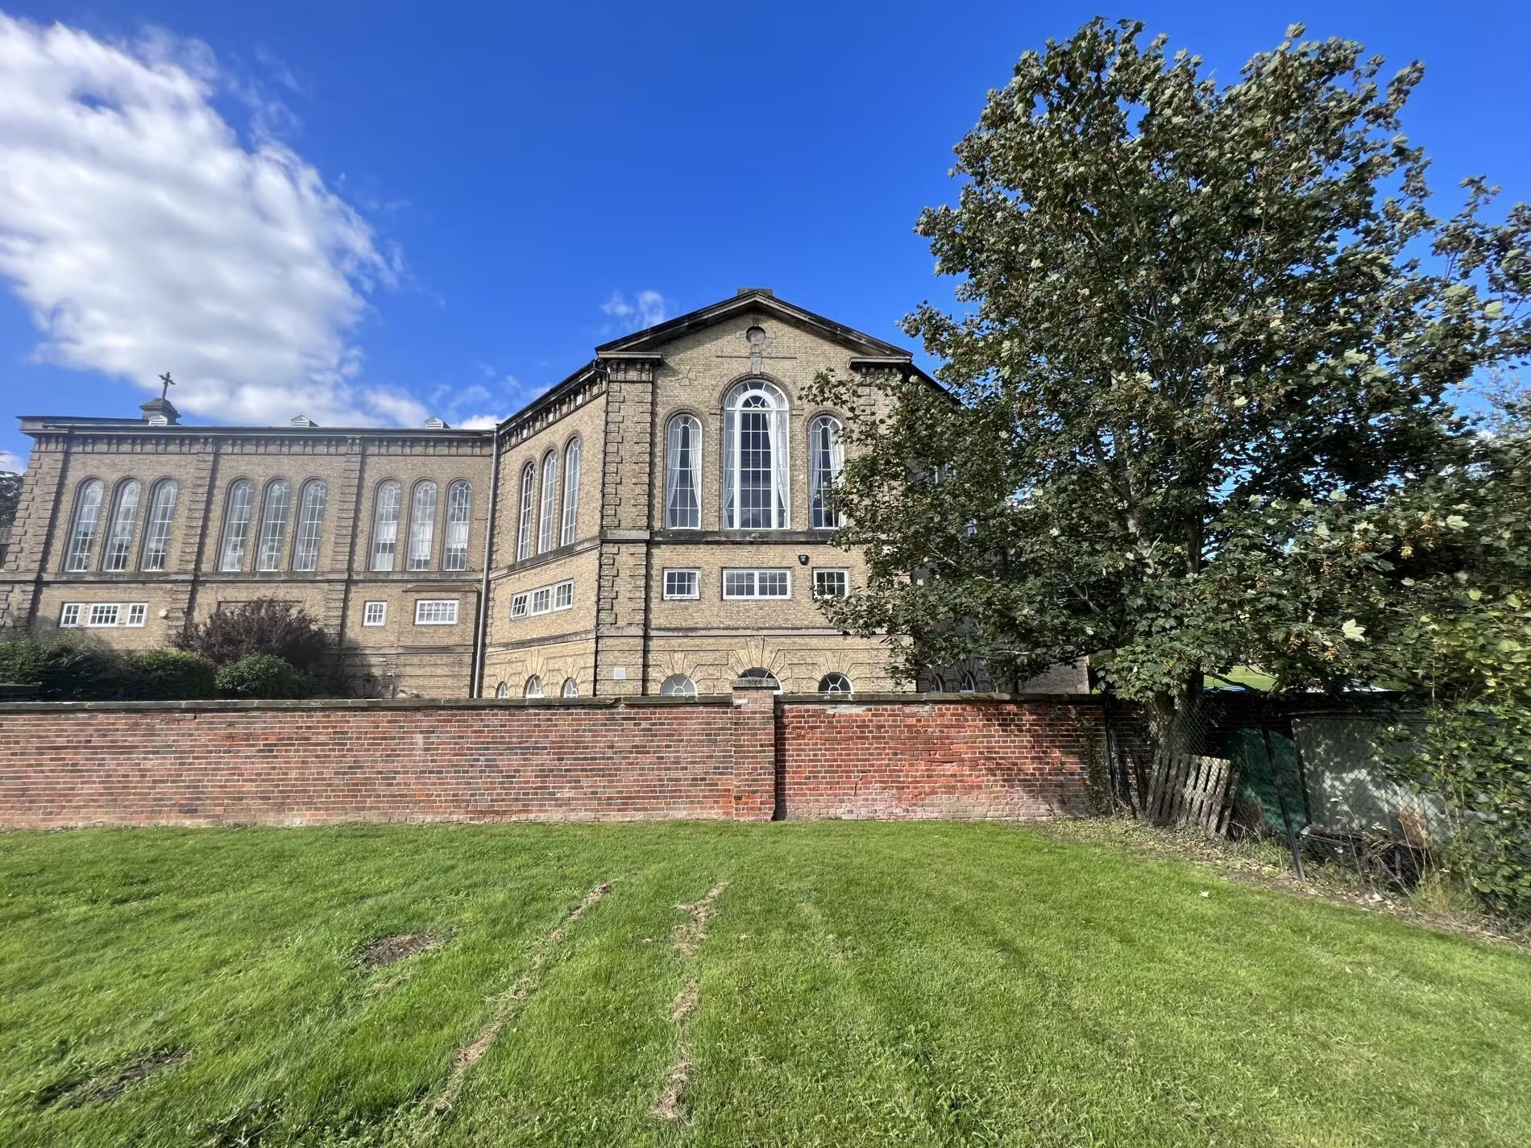
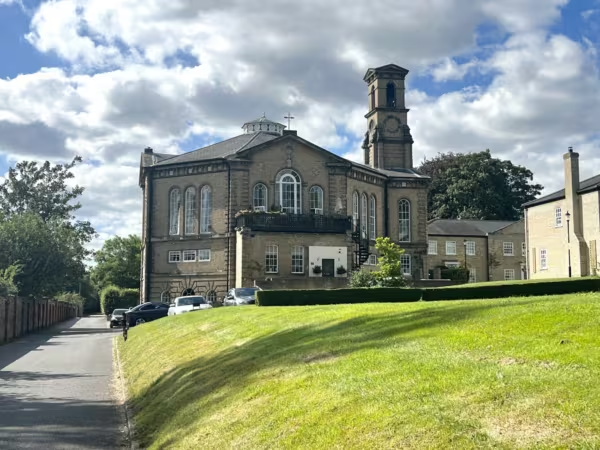
- Stunning Chapel Conversion
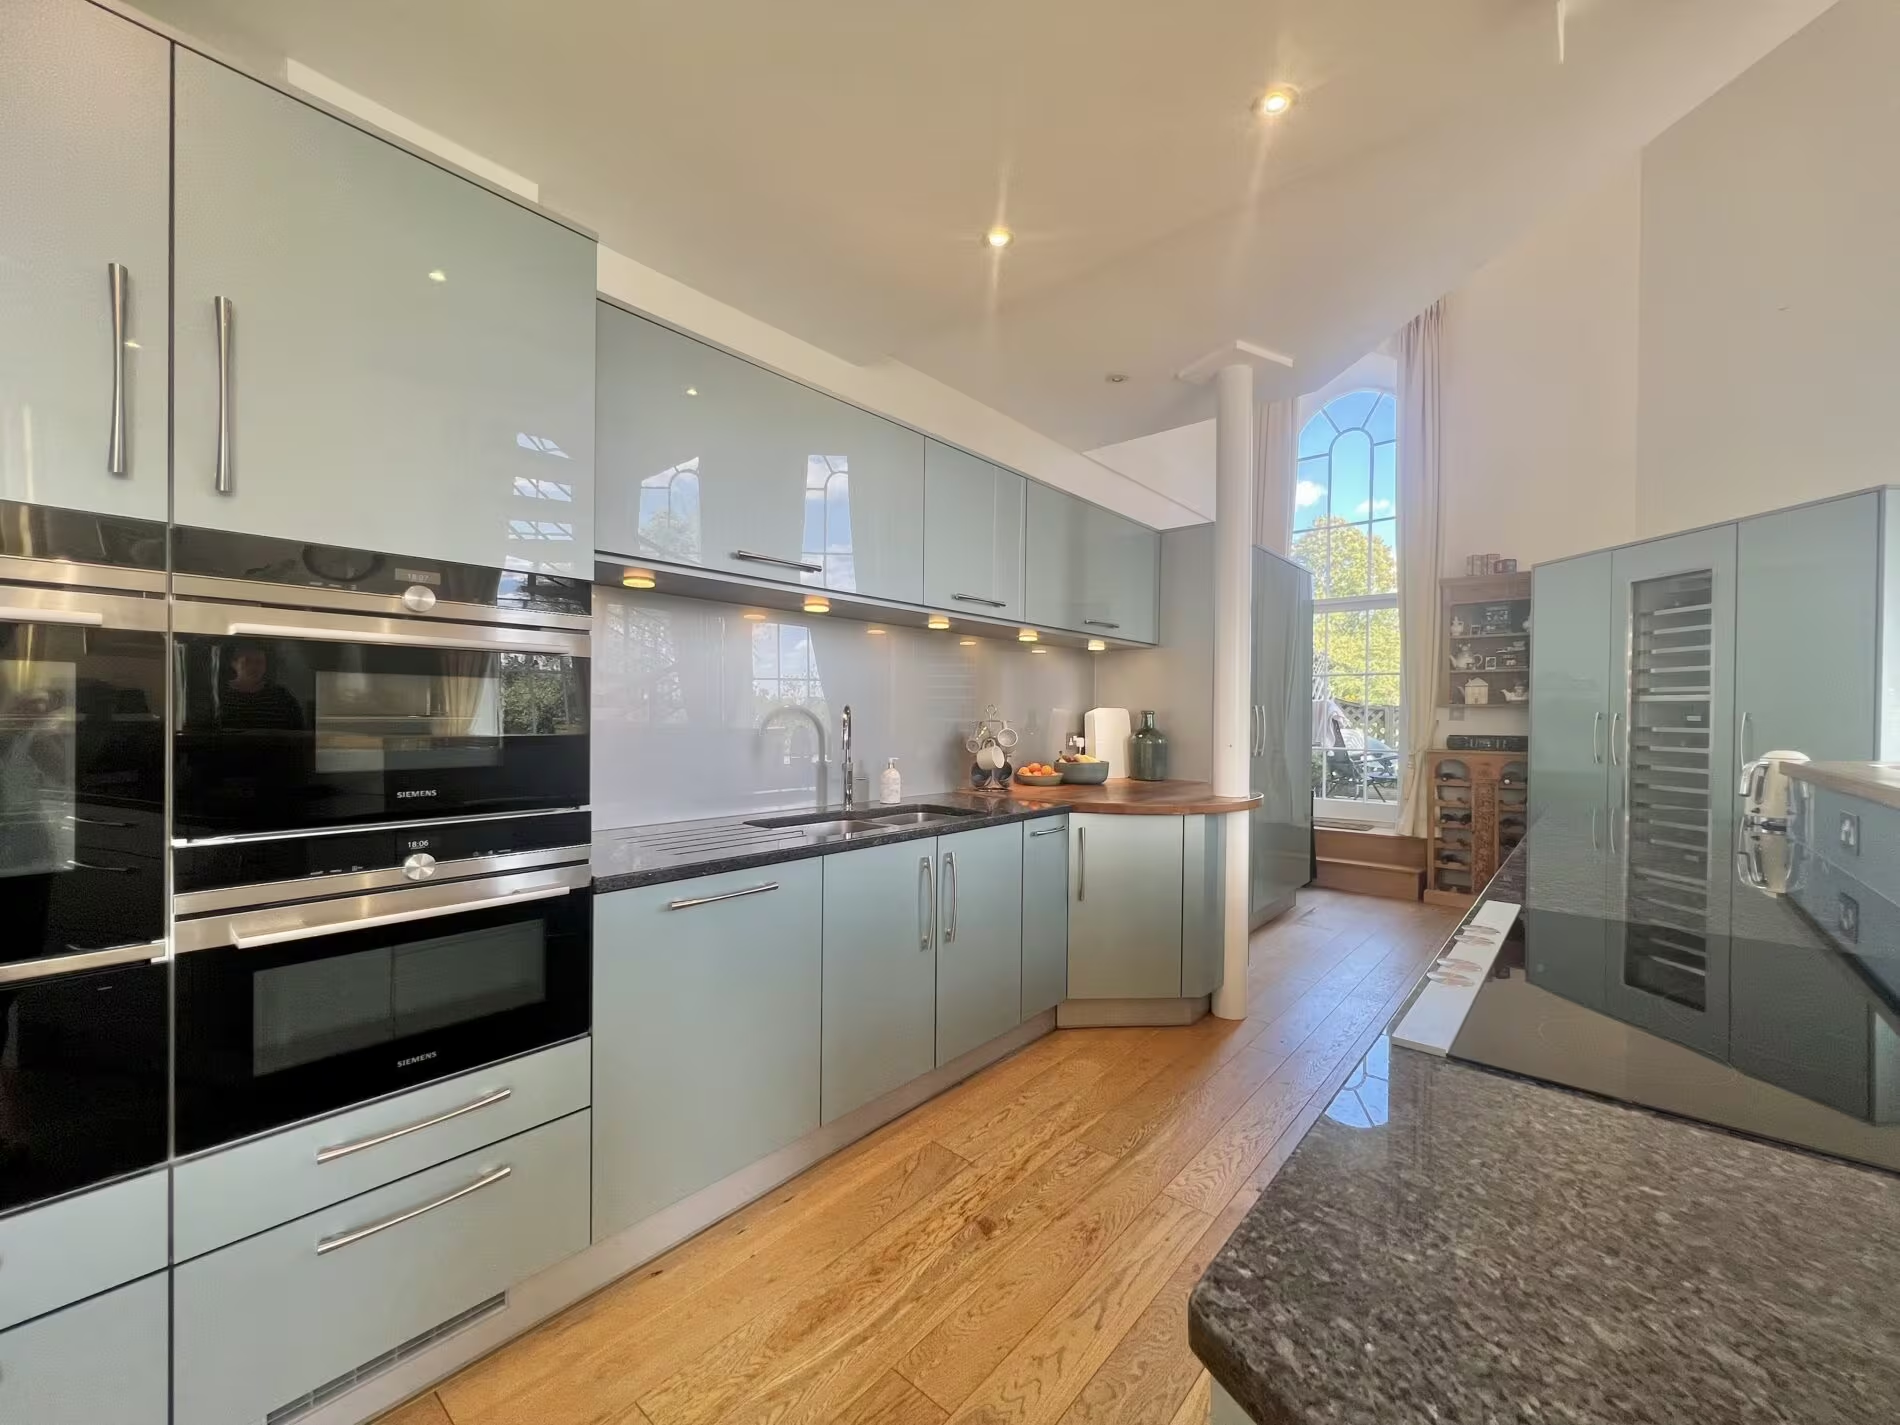
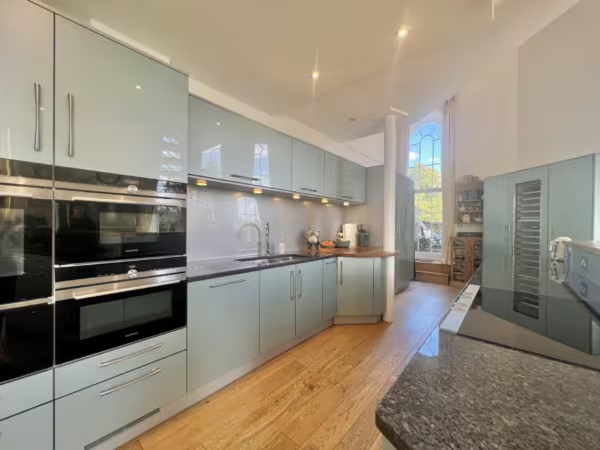
- Top of the range kitchen
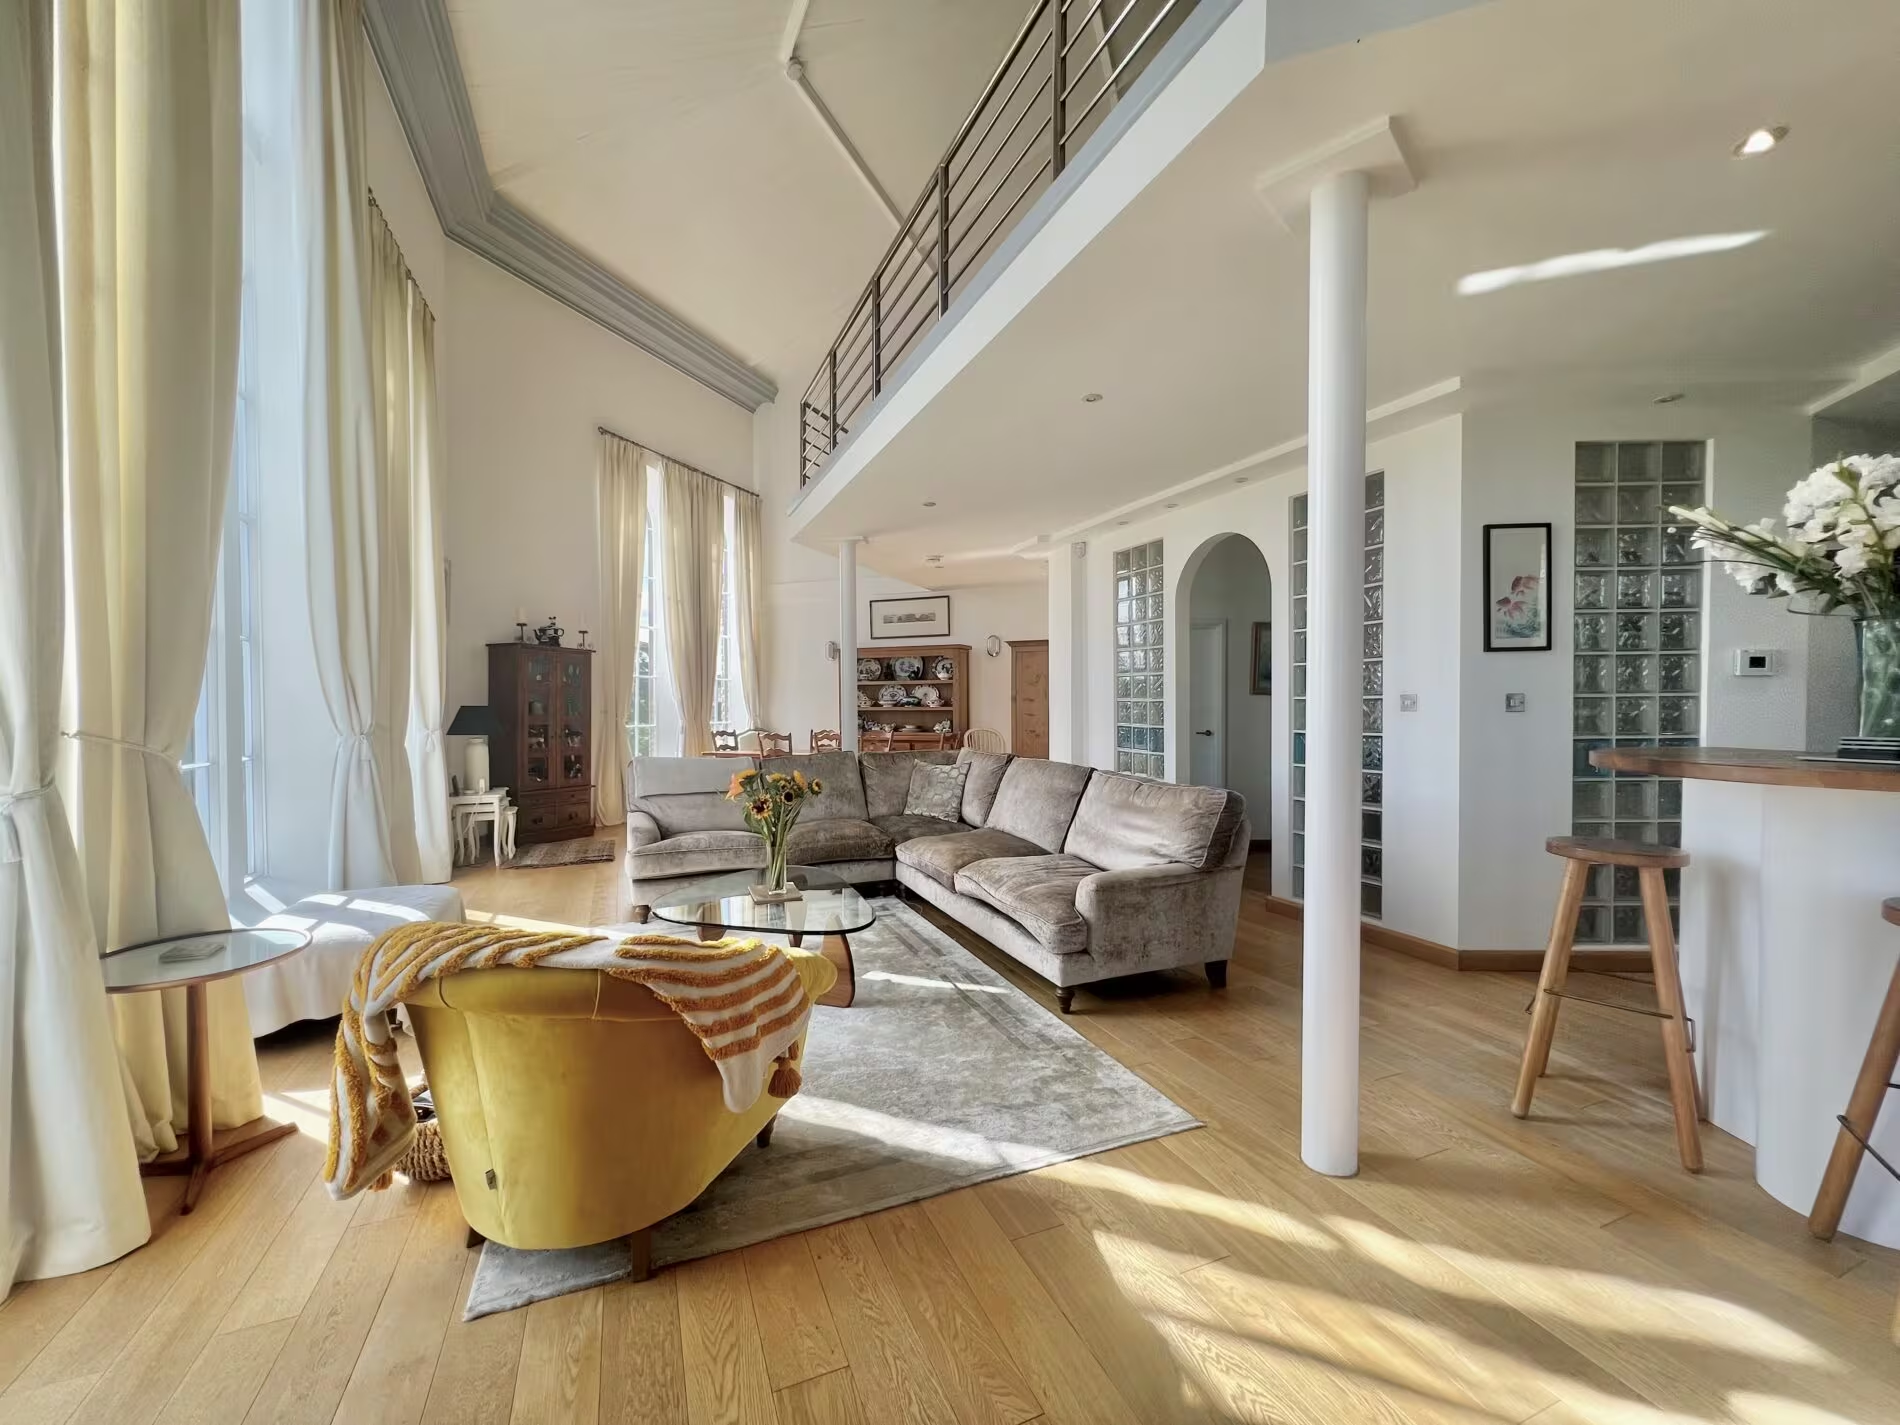
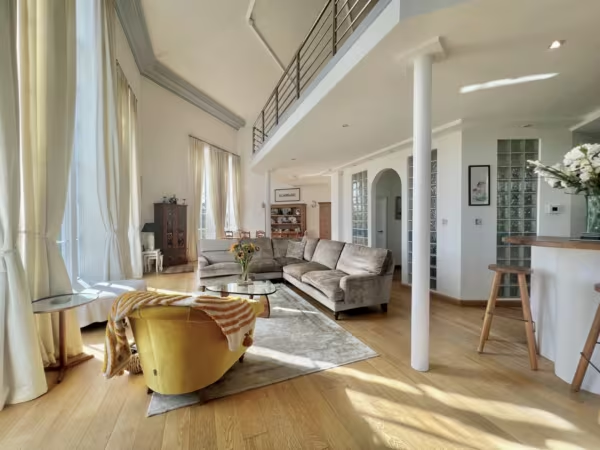
- Open plan living/ dining area
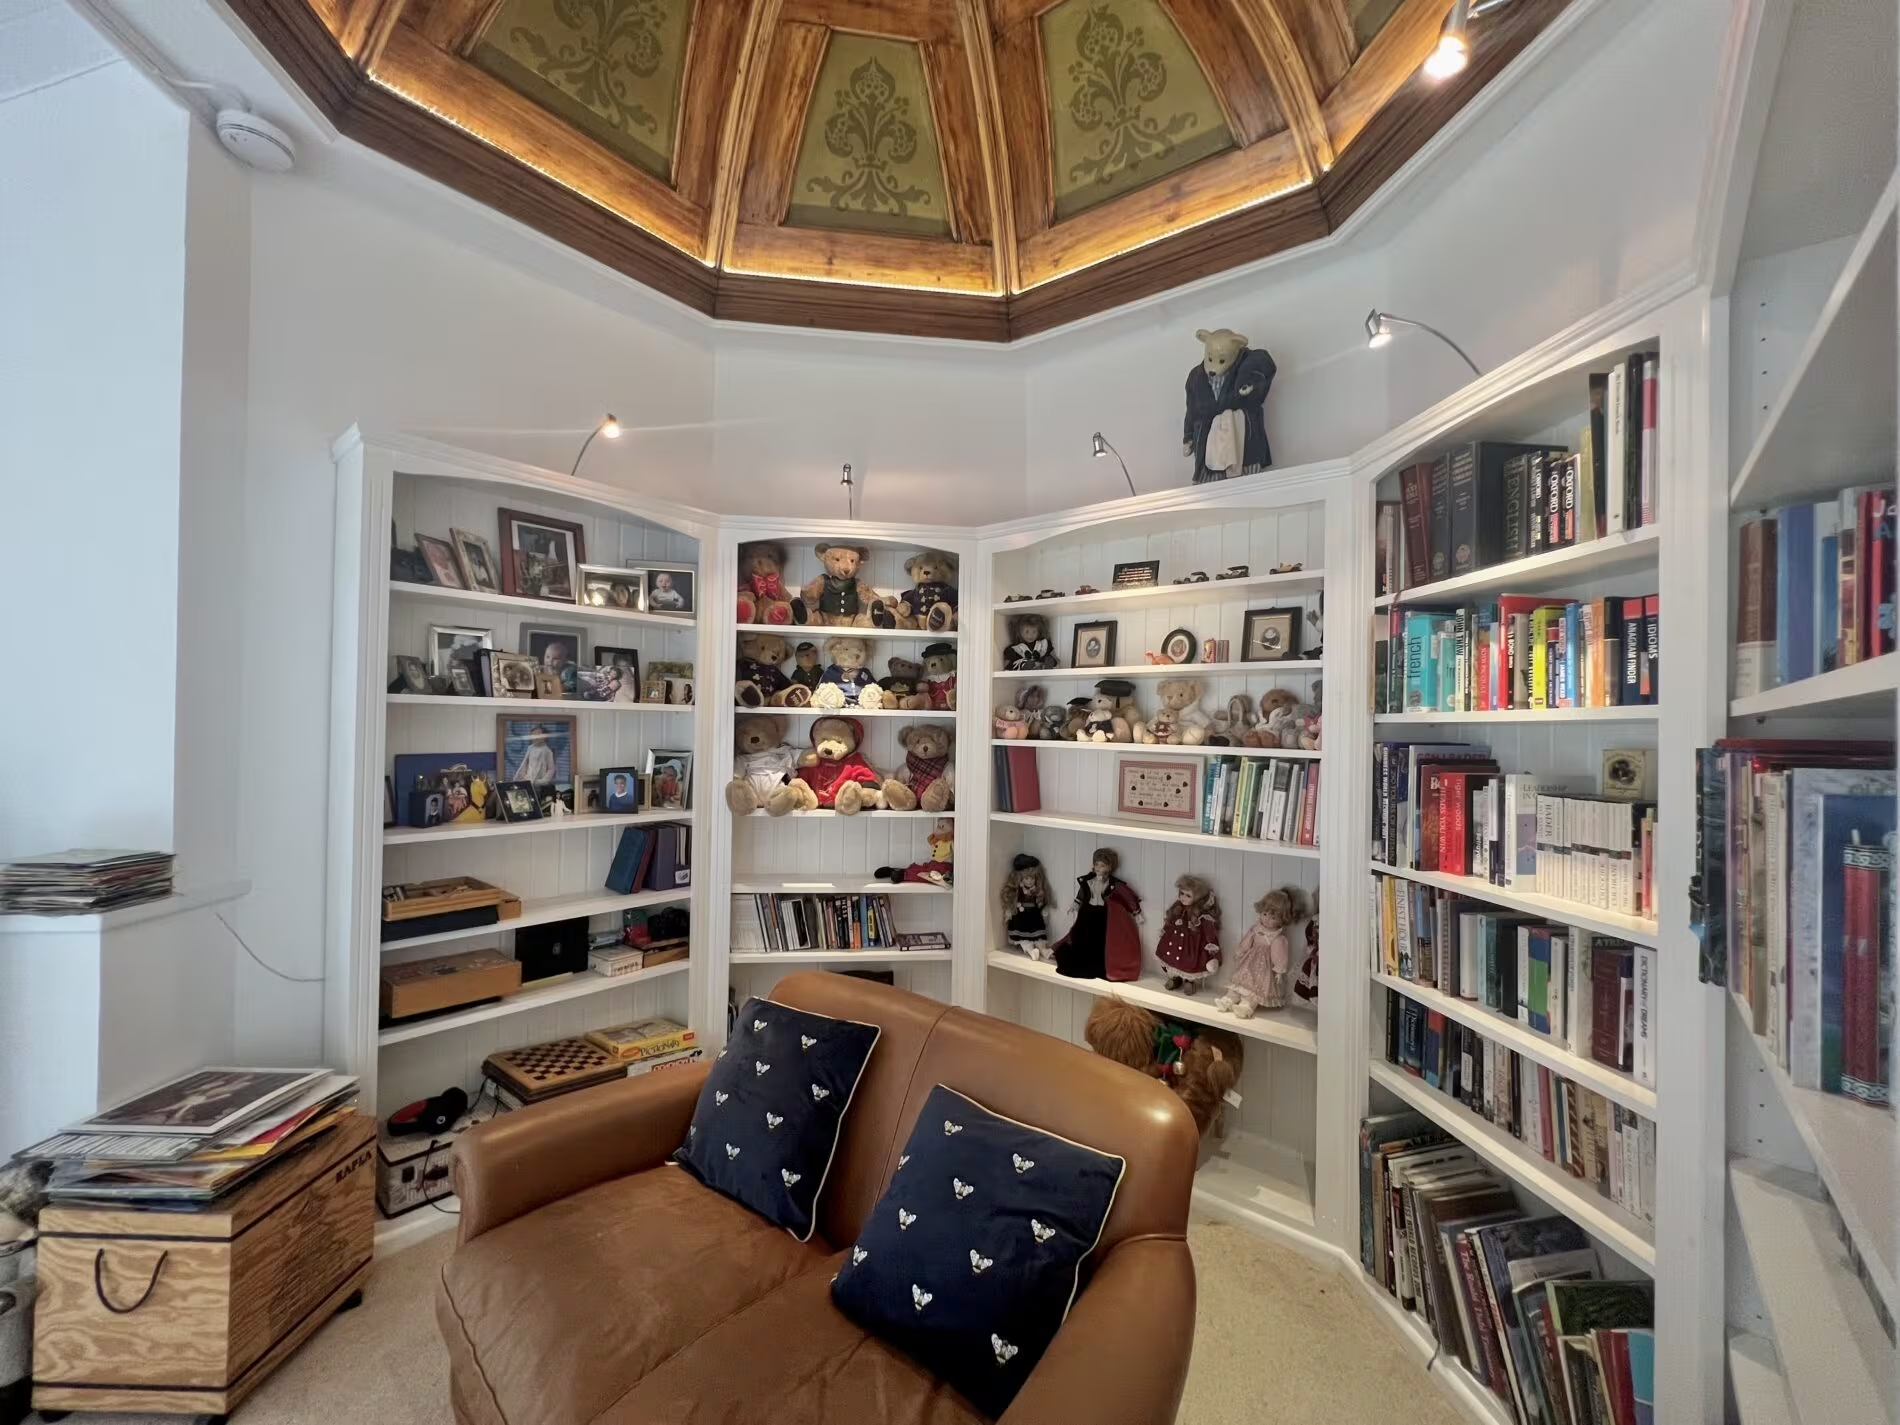
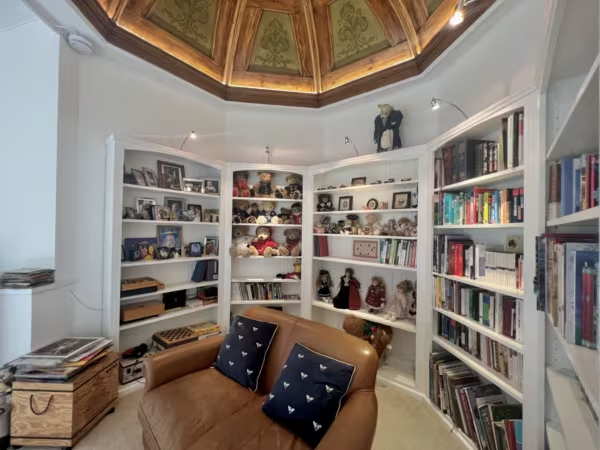
- Library with octagonal carved wooden ceiling
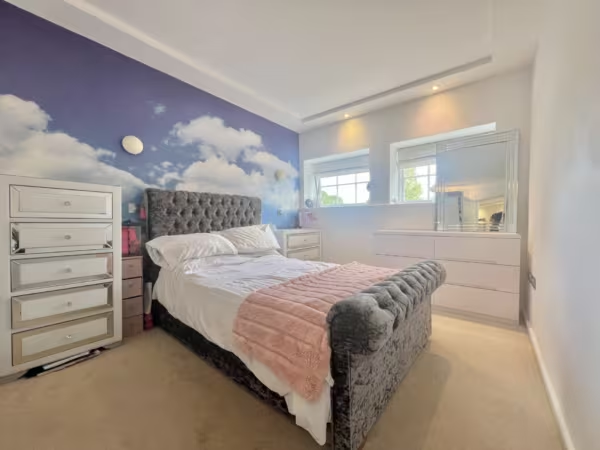
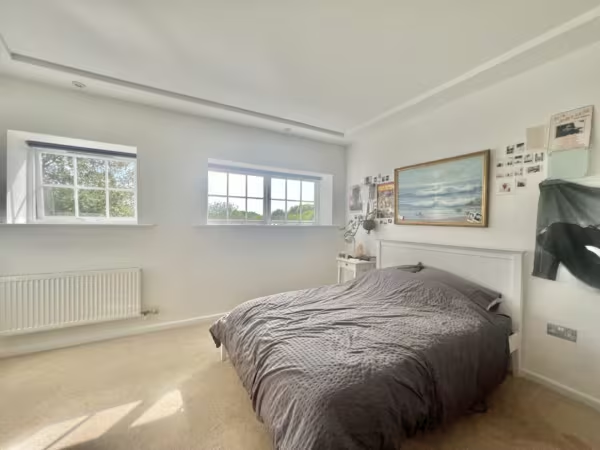
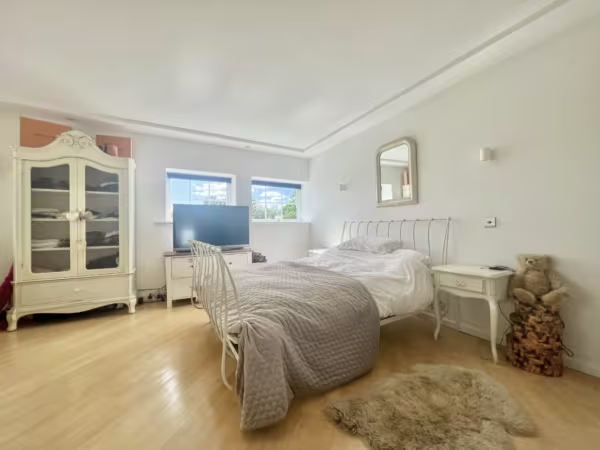
- 3 double ground floor bedrooms
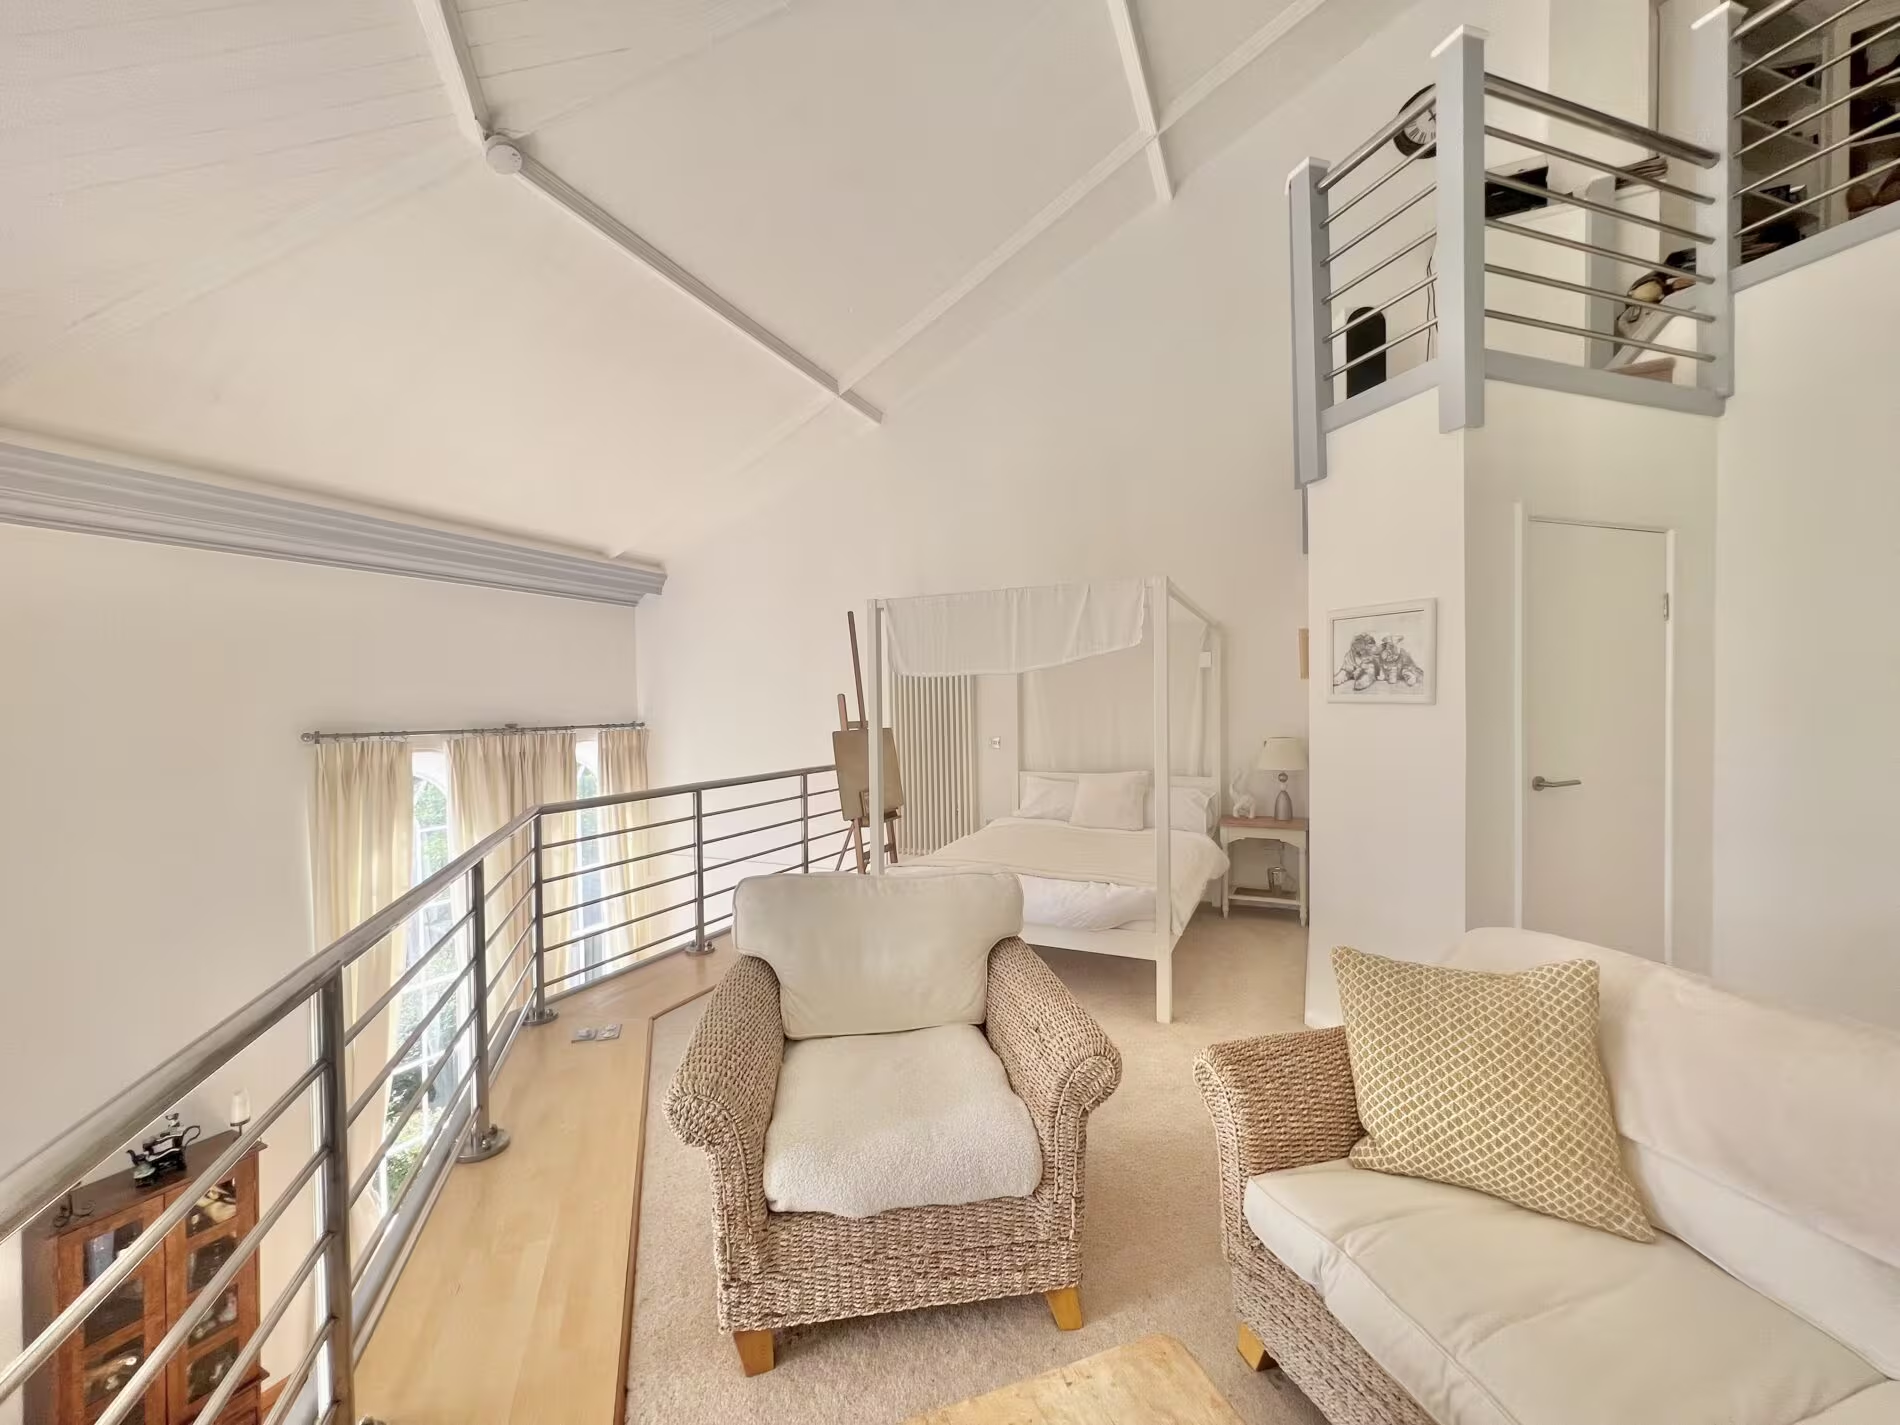
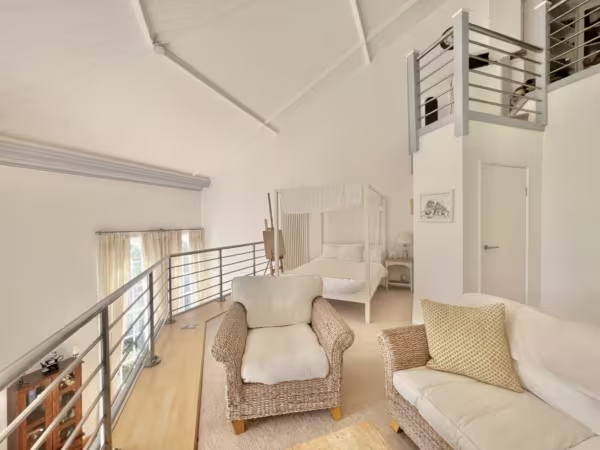
- Large Mezzanine area suitable for 4th bedroom or study
- Master bedroom with ensuite
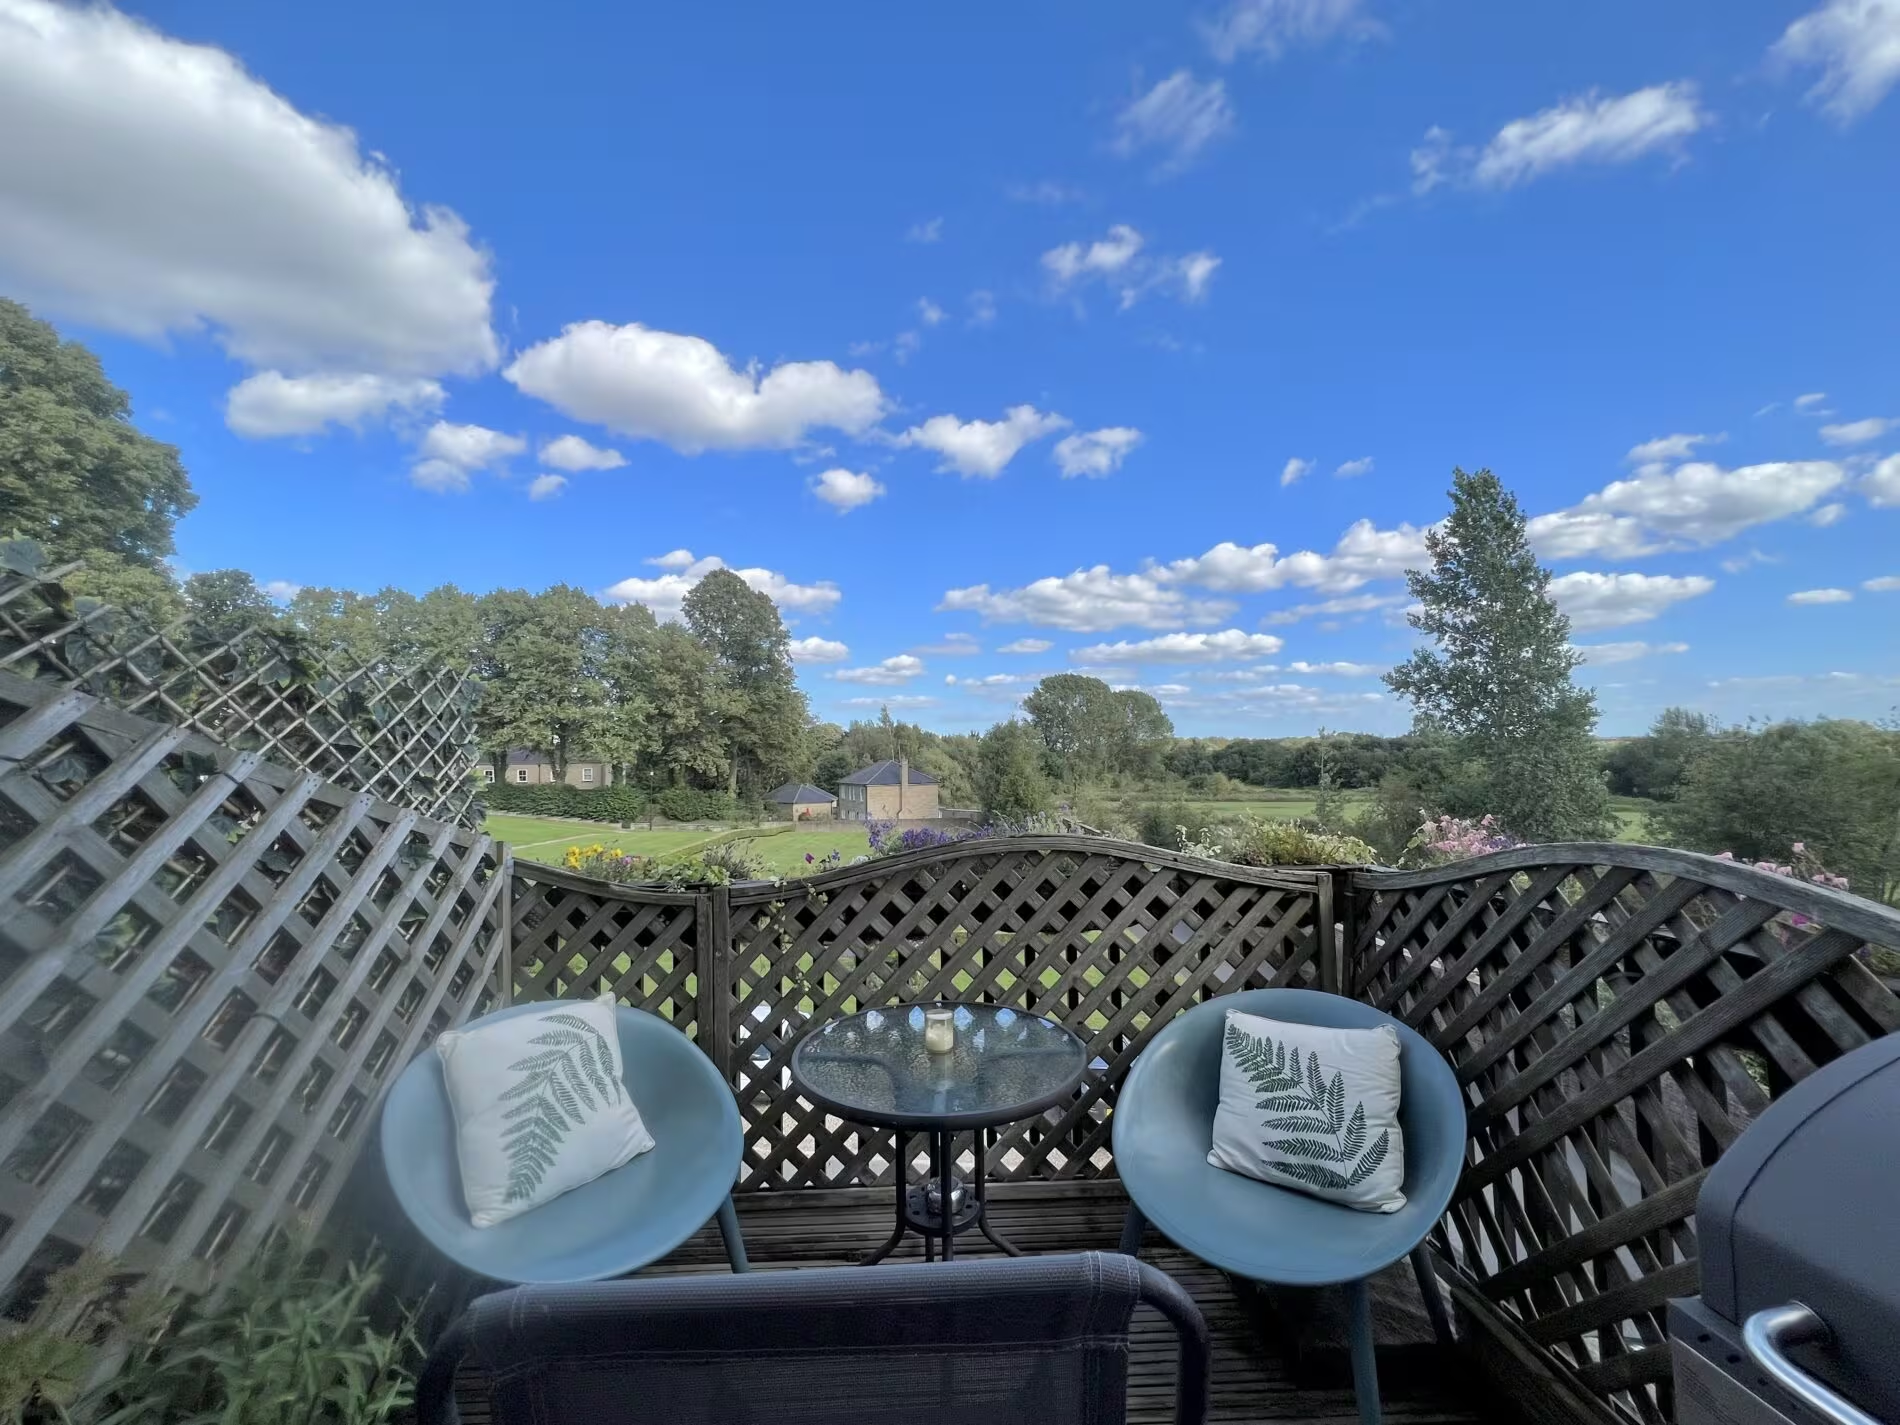
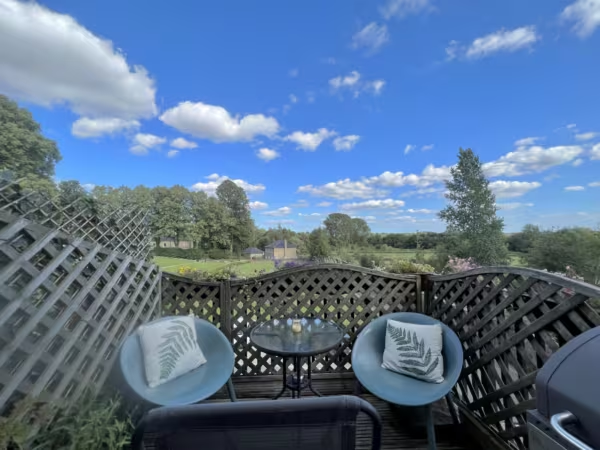
- Balcony with amazing views
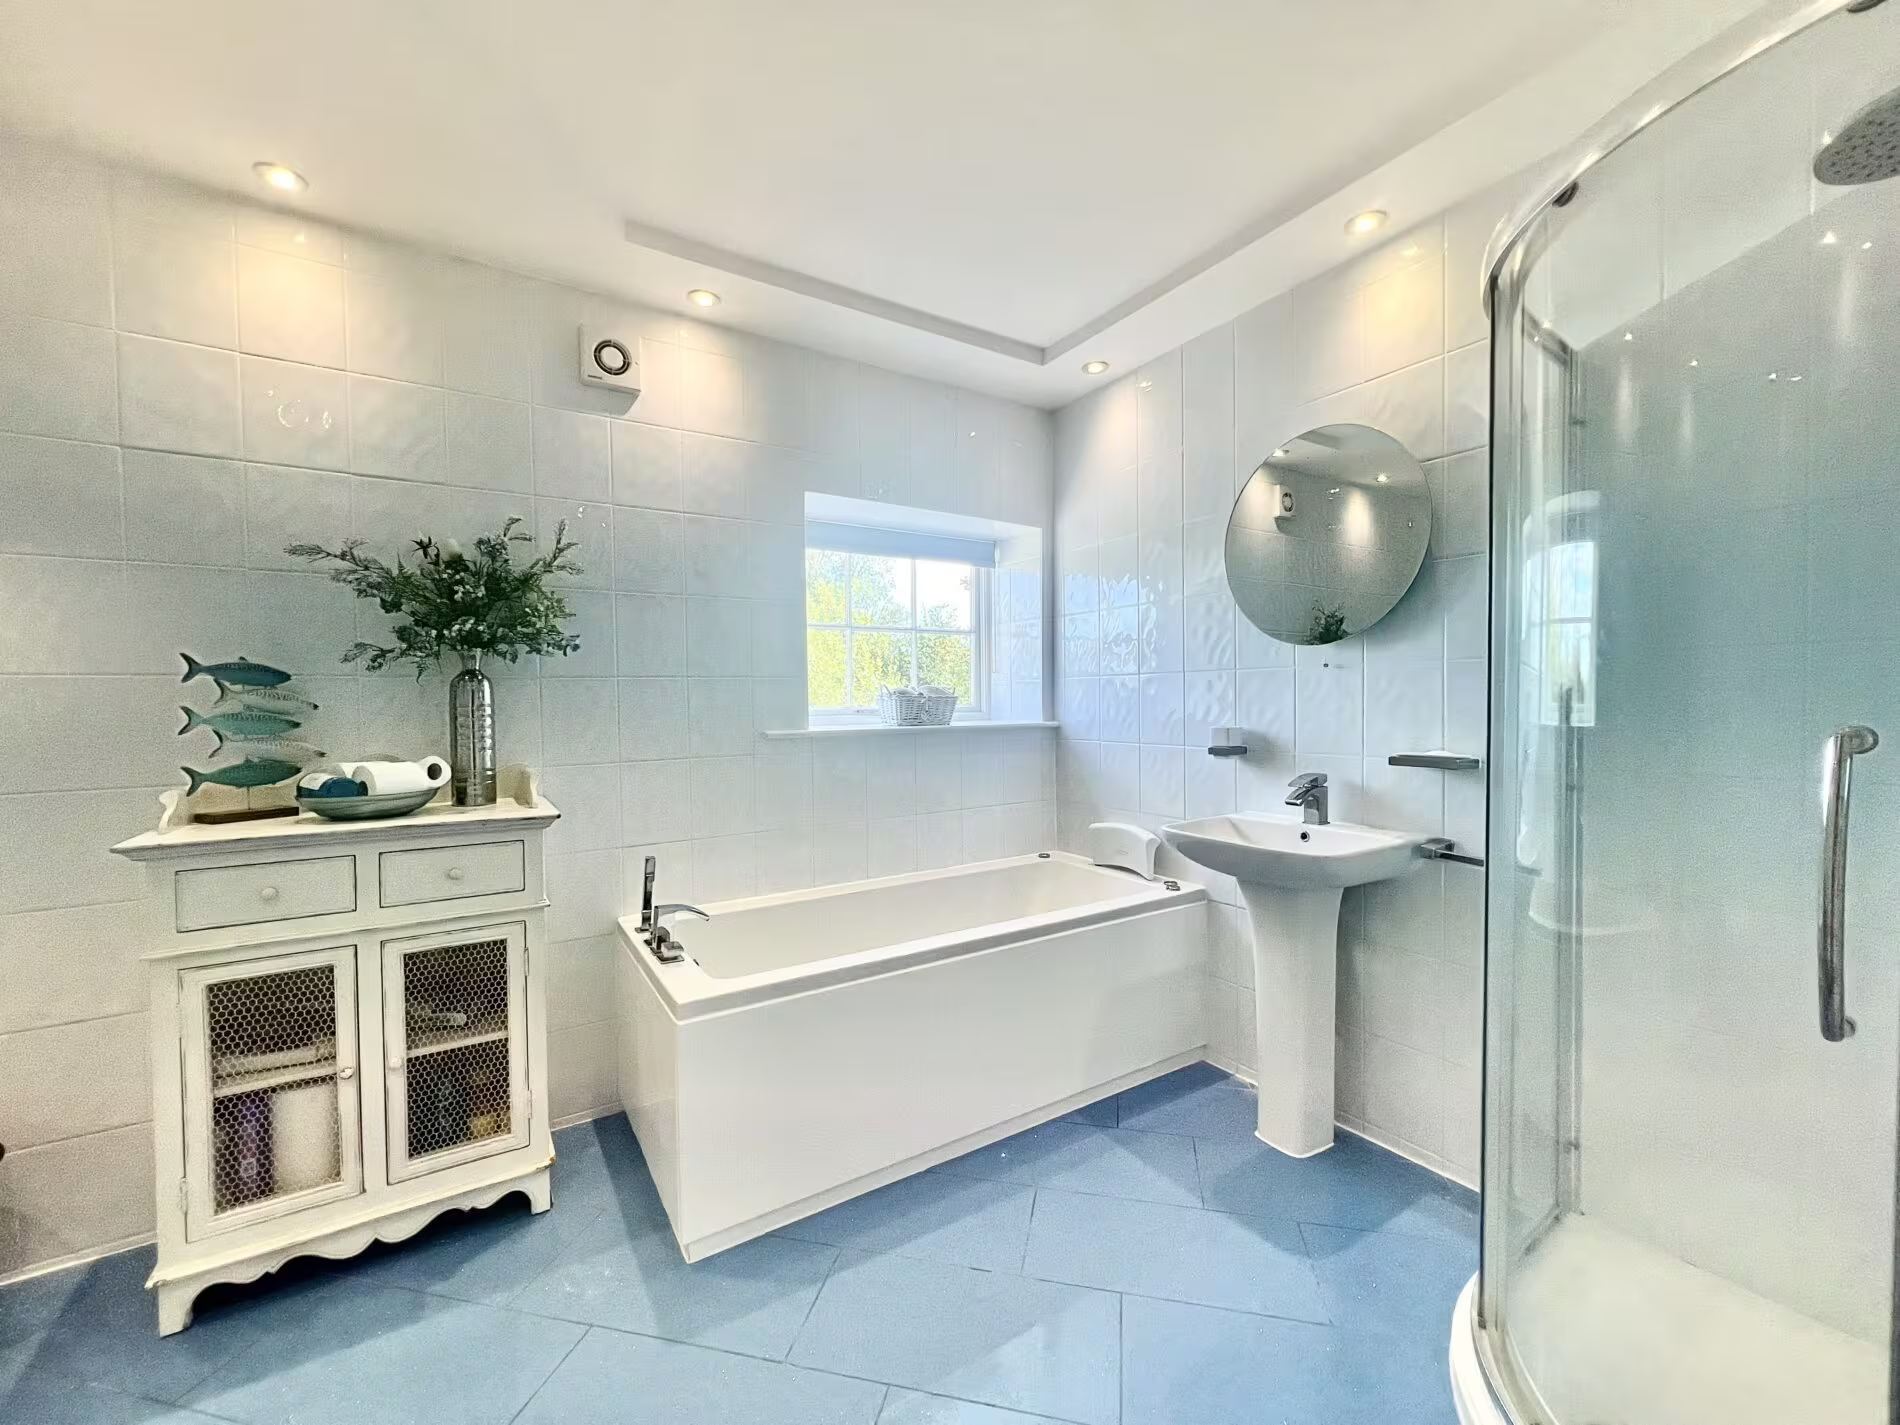
- Family bathroom
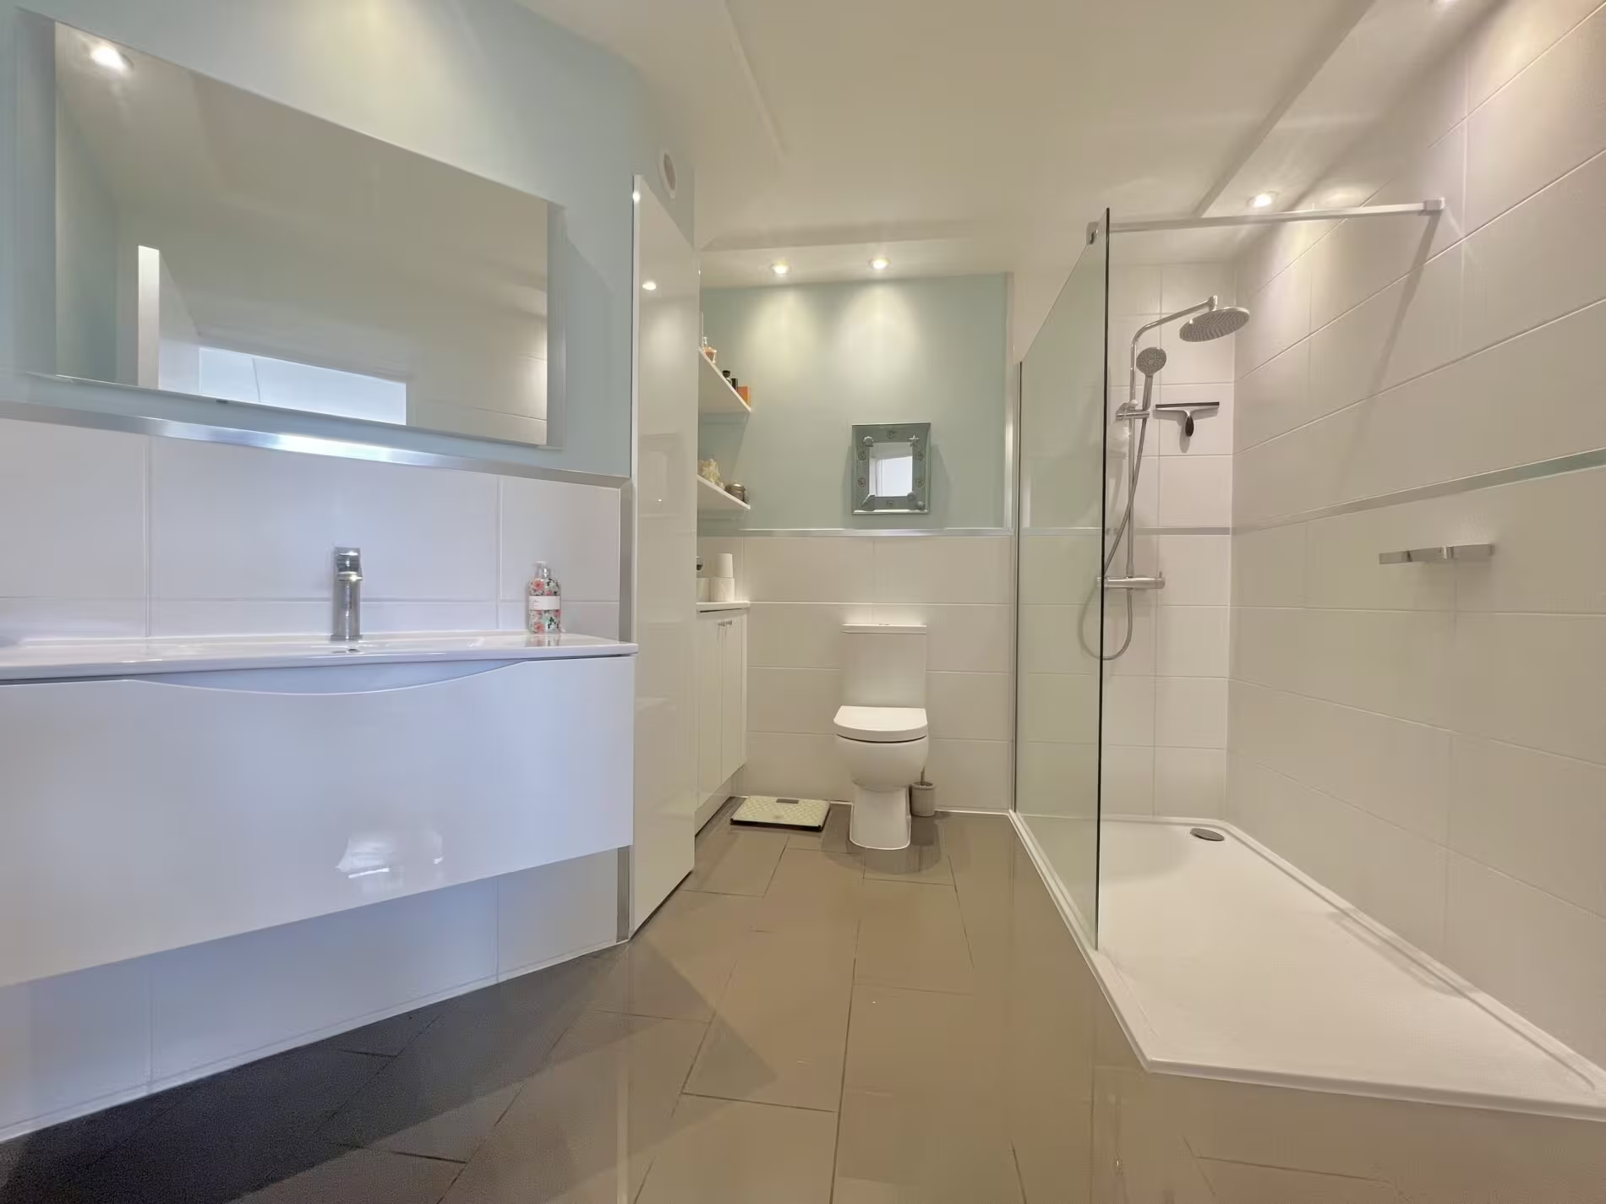
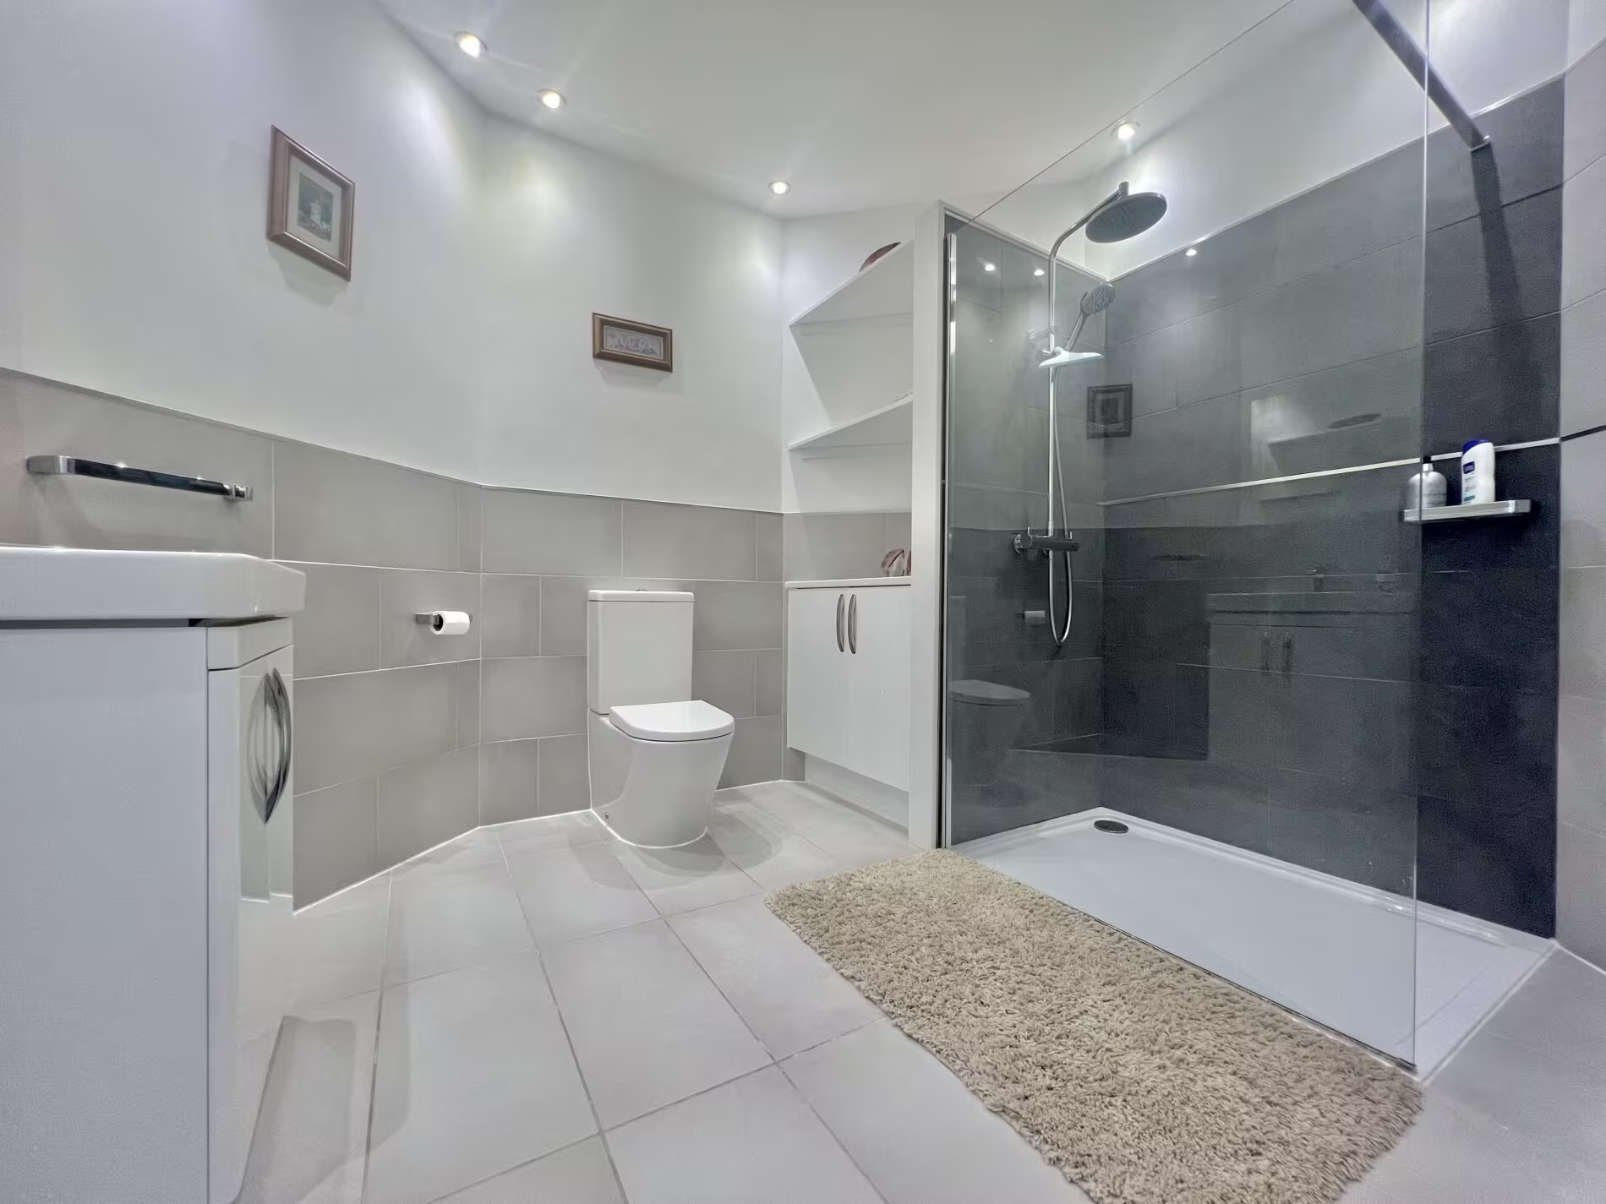
- Separate large family shower room
Summary
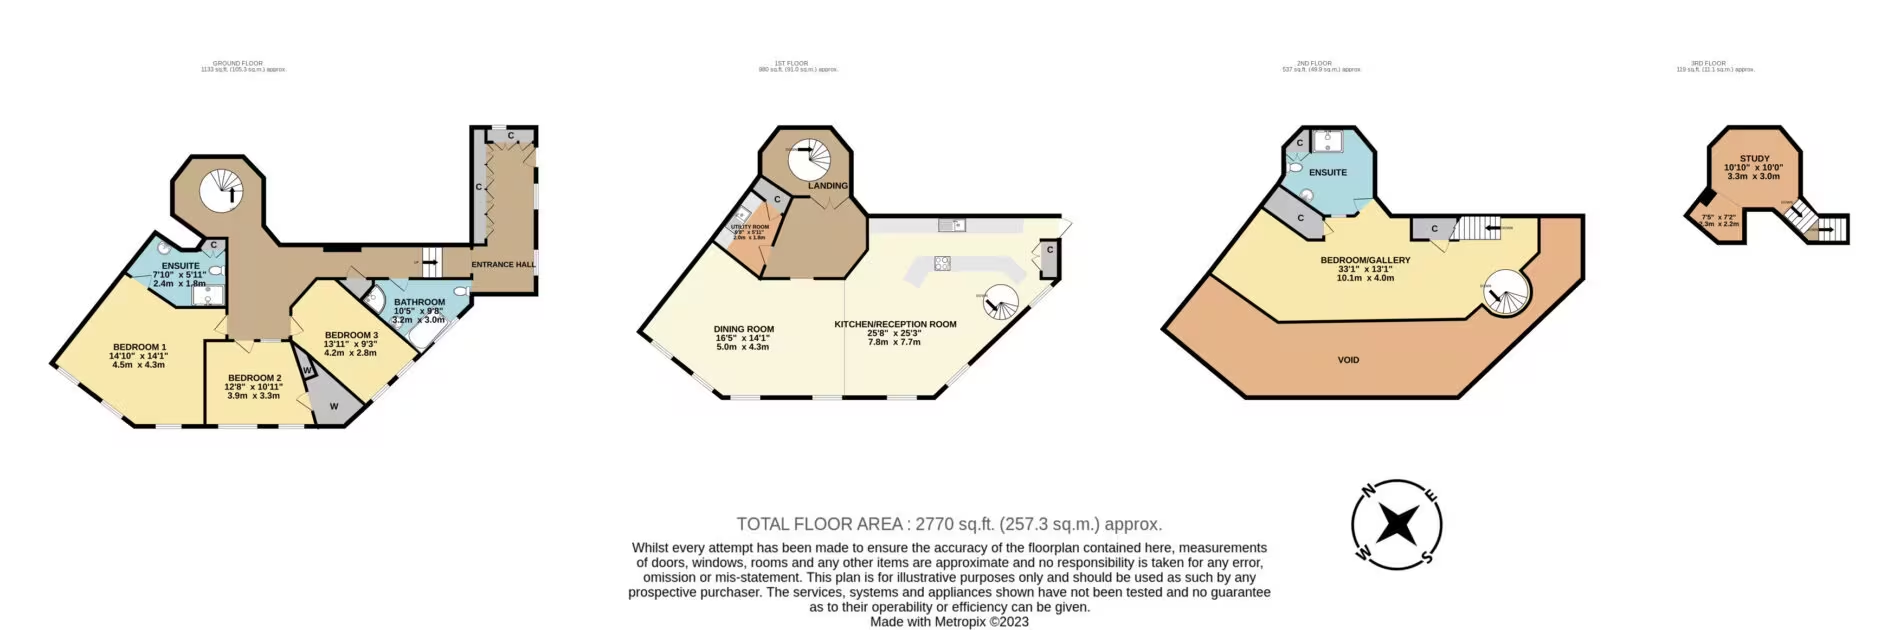
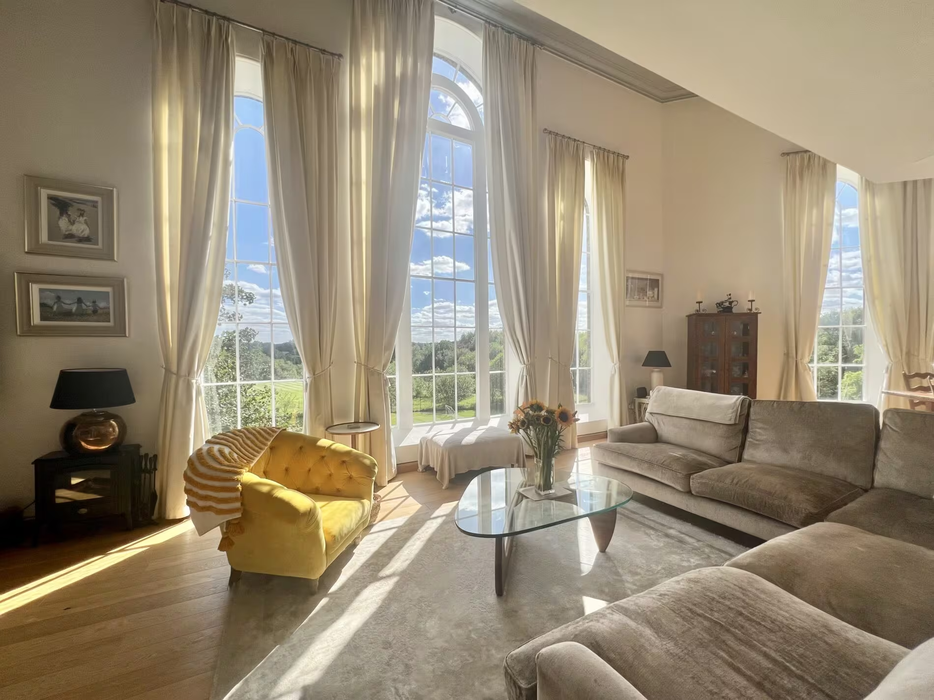
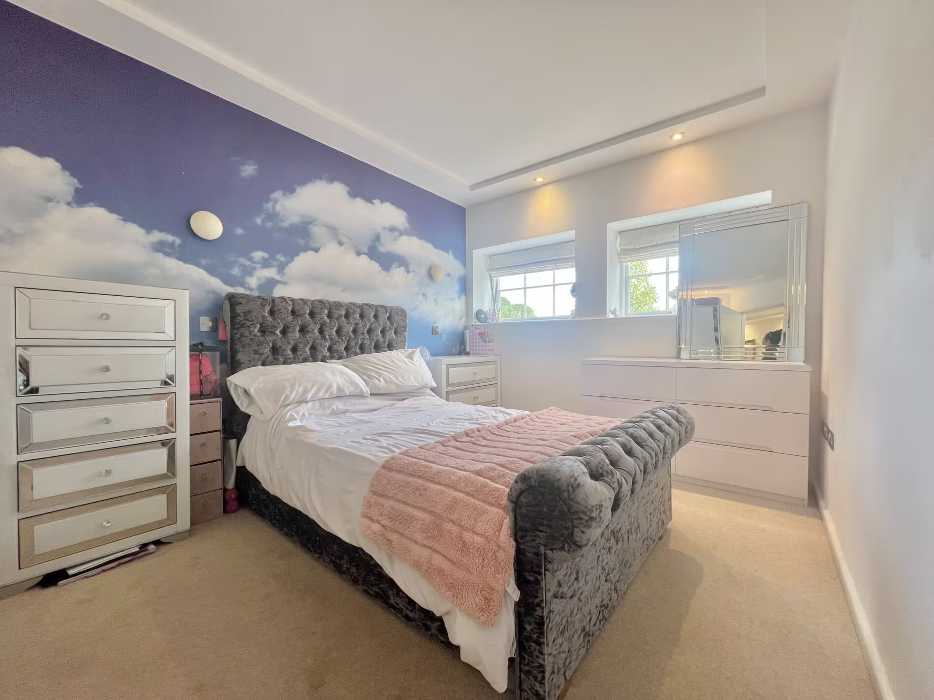
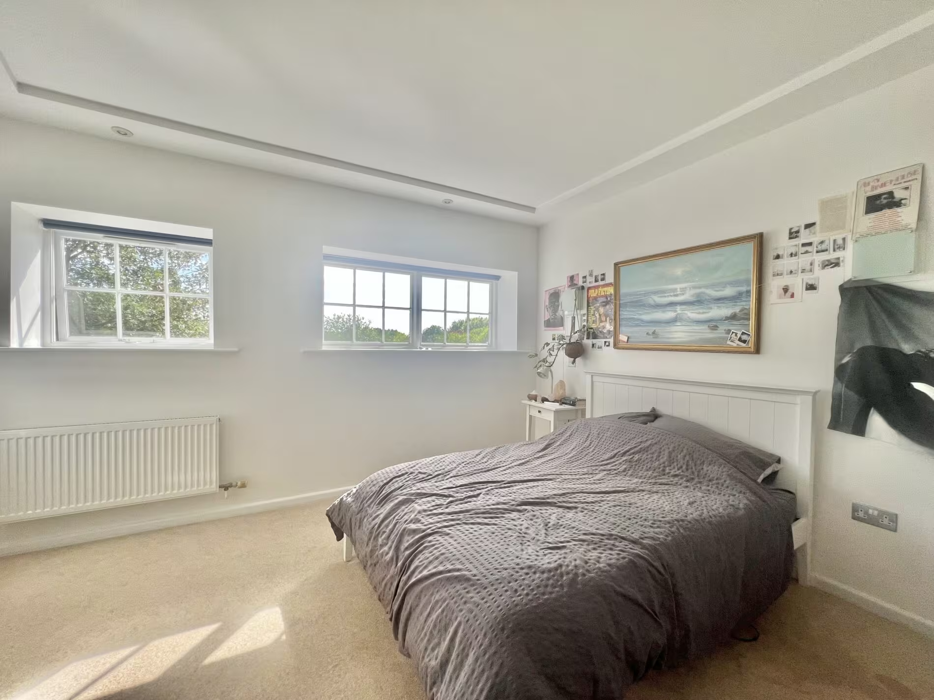
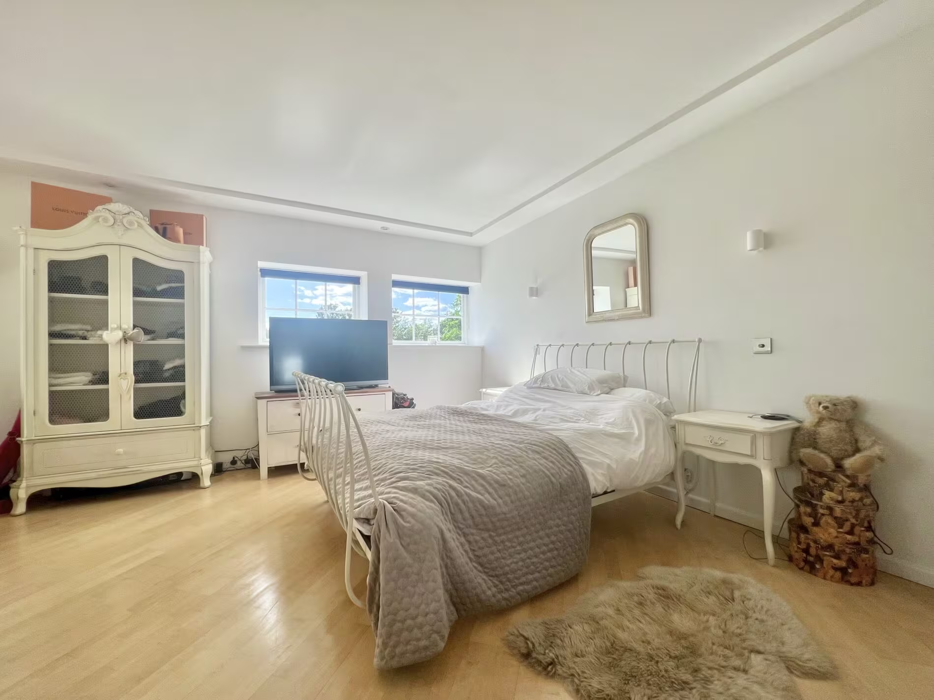
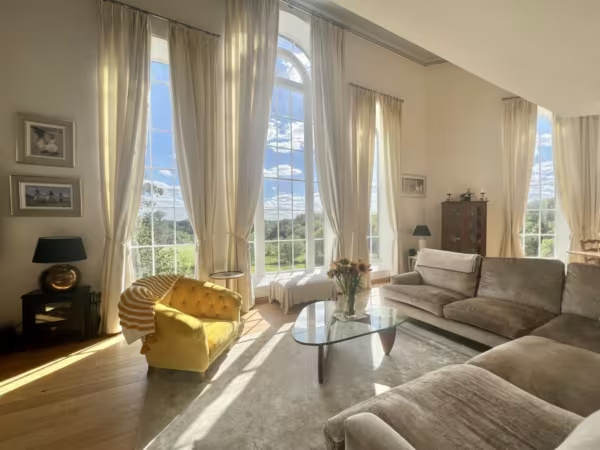
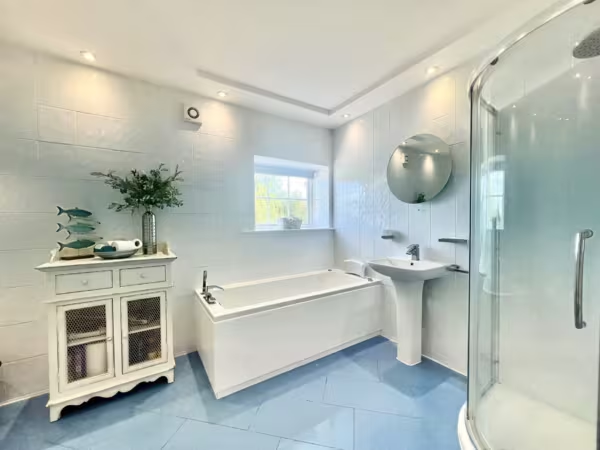
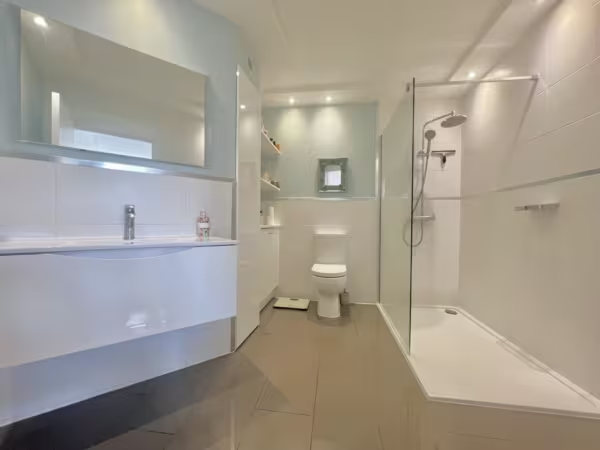
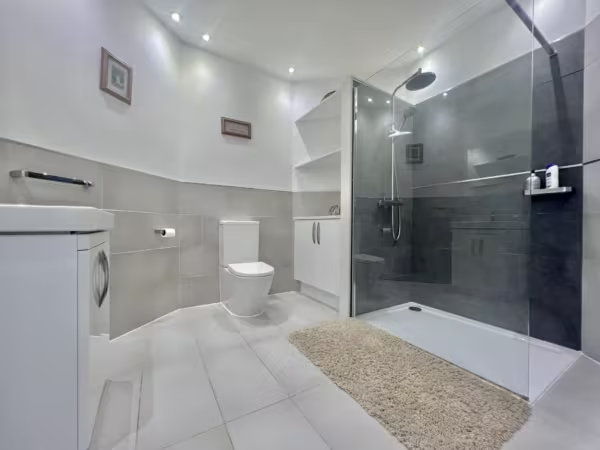
The Old Chapel is one of the finest conversions I have seen, set within a exclusive development a short distance to the city centre its sure to appeal. Offering a fantastic lifestyle and designed with open plan living in mind, it offers a flexible living space with an opulent feel over 4 floors, its huge windows allow lots of natural light to enter, with views out over the spectacular grounds allowing you to enjoy without the maintenance that large grounds take to maintain. As I approach The Old Chapel I'm immediately blown away by the size and uniqueness of this building which is particularly beautiful, entering the large hallway with plenty of built in cupboards I'm transported into a building oozing elegance, there is a real sense of space and calm. Moving through into the inner hallway with wood floors there is a large family bathroom with bath and shower, this is a good sized space to relax and unwind. Two of the three ground floor double bedrooms are beautifully decorated, each with two windows allowing lots of light into the rooms and would make amazing children/ teenagers bedrooms. The large master bedroom has a sense of elegance and is light and spacious with a door leading to a modern ensuite with quality fixtures and fittings including large walk-in shower. A large sweeping staircase leads from the inner hallway to the first floor which is truly breath taking, its huge ceiling height only afforded in period conversions of its type gives a real sense of space and grandeur, full height windows overlook the grounds and allows light to fill the room even on the dullest of days. If you like open plan living then this is a property you must visit, with a designated dining area where many family gatherings have been enjoyed , this home offers a great space to entertain and enjoy family time together. The modern top of the range kitchen is stunning and offers all you would expect with double oven, dishwasher fridge/freezer and even wine cooler! A central island with breakfast bar and seating allow people to gather making this a real hub of the home. Leading off the kitchen is a balcony with enough space for outside dining with views over the grounds. Leading on from the first floor another sweeping staircase takes you to the vast mezzanine, these views are truly spectacular, currently used as a guest bedroom and office space with a modern large shower room and walk in shower, leading up from this area is another staircase that leads you to the library with is wooden carved ceiling, and lights set to illuminate its beauty. Outside there is communal space to enjoy including your own allotment space in which to sit and enjoy as well as growing your own produce. An added bonus is having a play area on site too. It's worth mentioning that The Old Chapel owns the freehold for the flat underneath and the new owners would have first option to buy if it were to come to market, this would give the owners of The Old Chapel a good potential income for the future as well as the option to negotiate a large storage building that the owners own at present.Floor Plans